Applications, specifications and model comparison
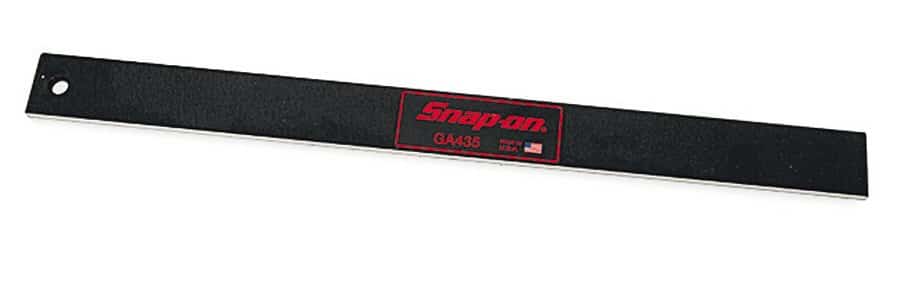
GA435 — 18" Precision Straight Edge. Check dimensions, clearances or temperature within the instrument’s listed range.
Applications and industries
Machinery assembly, inspection, vehicle service and maintenance workshops are potential users for suitable checks.
- Match the measurement range and units to the inspection.
- Then check resolution, access and the method required by the component specification.
These industry examples are selection guidance, not additional manufacturer approvals.
Features of GA435
- Use with feeler gauges to check for distortion in engine blocks, cylinder heads, flywheels, main bearing saddles, cam bearing saddles, cam covers and bell housings
- Precision working edge ground to within .0002" per 12" in length
- Constructed with a 1/4" thickness and 1-1/2" width for dimensional stability
- Convenient hanging hole and edge protector
- Ideal for smaller automotive applications or areas with limited working space
- 18" Long
Specifications and fit checks
- Thickness, inches: 1/4
- Width, inches: 1-1/2
- Length, inches: 18
Range is not the same as accuracy. Confirm calibration needs and the full accuracy specification before an acceptance measurement.
Similar models to GA435
The table compares official catalogue details. These are selection options, not confirmed replacements. Check the differences against the task and existing equipment.
Model comparison using official catalogue data
| Compare |
GA435 |
GA438A View product |
GA535 View product |
| Official model description |
GA435 — 18" Precision Straight Edge |
GA438A — 24" Precision Straight Edge |
GA535 — 35" Precision Straight Edge |
| Length, inches |
18 |
24 |
35 |
| Thickness, inches |
1/4 |
1/4 |
1/4 |
| Width, inches |
1-1/2 |
1-1/2 |
1-1/2 |
GA435 selection checklist
For GA435, verify the required task, working range, interface dimensions and package contents against the official catalogue details. This final check helps prevent ordering a visually similar model with a different fit or capability.
Choosing GA435 for the task
Start with the dimension or clearance that must be checked and the acceptance requirement for that inspection. Measuring range, resolution and accuracy describe different aspects of an instrument. A larger range does not automatically provide the required accuracy. Likewise, the smallest displayed increment is not by itself an accuracy statement. Compare the full specification and the measurement method, not only the number on the display.
Next, consider access to the measurement surfaces and the units used in the component documentation. A vernier, dial or digital readout may change how the result is read without changing the need for a suitable method. For feeler gauges, compare the actual blade thicknesses and form. If calibration or traceability is required, specify the documentation needed before purchase. Record the instrument identity and condition in the inspection workflow. This product page does not issue a calibration certificate or determine whether an instrument meets a particular acceptance standard.
Planning the workshop application
Define the intended job in practical terms before comparing options. Record the equipment or component involved, the operation to perform and the access available around it. Include the current tool or accessory if this purchase replaces an existing item. That context helps distinguish a size change from a different product function. It also makes the application and industry examples above easier to assess against the actual work.
Understanding the catalogue record
The official listing identifies this model as 18" Precision Straight Edge. Its catalogue grouping is Measuring Sets/Straight Edges/Steel Rules / Precision Straight Edges. Use that description to identify the product format, then read the individual specifications for the details that matter to the job. A category describes where the product sits in the range; it is not an additional compatibility approval.
For this record, the available specification labels include Thickness, inches; Width, inches; Length, inches. Read each value together with its label and unit. A drive size, external dimension and working range describe different things, even if their numbers look similar. If the job requires a value that is not listed, request that detail before ordering instead of estimating it from the photograph.
The catalogue country-of-origin field is USA. This field concerns the listed product origin; it does not identify local inventory, delivery time or the warranty terms of a Vietnam quotation. Confirm those commercial details separately.
Comparing options before ordering
The comparison above names GA438A and GA535. Review the displayed differences against the requirement for this job. Begin with function and compatibility, then compare access, configuration and included components. If the names differ by size, drive, colour or kit format, identify which difference matters before making a choice. Similar models are not automatic replacements, and a larger or more expensive option is not necessarily the better match.
Purchase questions and receiving checks
What should the order include?
Ask for a line-item description of the supplied configuration. For a set or kit, confirm the contents; for a component, confirm the quantity and the matching parent model where relevant. If photographs show a larger assembly or several items, do not assume all of them form part of this SKU. Keep any essential accessories and documents explicit in the quotation so that receiving checks can follow the same requirements.
Receiving, care and record keeping
On receipt, compare the item and its packaging with the ordered model, quantity and configuration. Check the supplied components and any requested documentation. Keep the product identification visible in the workshop’s inventory record. If the delivered item differs from the confirmed order, resolve that difference before assigning it to the planned job. This is especially useful when a range contains visually similar sizes or accessories for different parent tools.
For continued use, follow the manufacturer’s instructions for inspection, cleaning, storage and maintenance. Do not assume that a cleaning chemical, lubricant or maintenance method used on another tool is suitable here. Keep damaged or uncertain equipment out of the planned task until its condition is assessed. Record any replacement parts by model so future orders use the confirmed reference rather than a visual guess.
Ordering in Vietnam
Send Techmaster Vietnam the model number GA435 and details of the task or existing equipment. Include any required sizes, connections and accessories.
Before ordering, confirm the quotation, lead time, package contents and applicable warranty terms. The official catalogue is the technical reference; it does not establish local stock or a Vietnam selling price.
For the source record, see the official Snap-on product listing. You can also browse the Vietnam product catalogue for related tools.